Canadian Cabin Living Room Ideas: Virtual Staging Before and After
Who it suits: Living rooms in cabins, chalets and mountain or lakeside properties. A cosy, grand look that matches the setting and appeals to buyers seeking a retreat.
Canadian Cabin living room: before and after
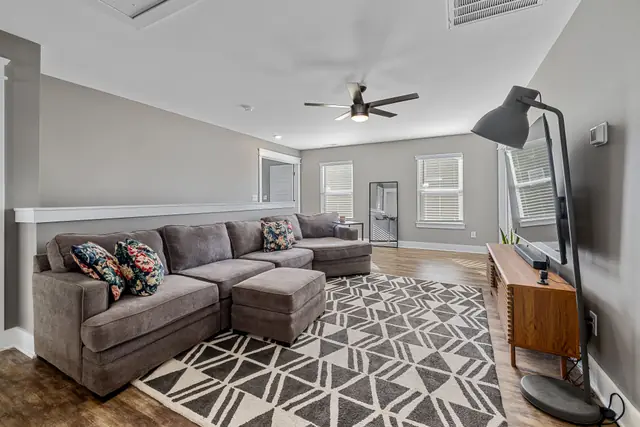 Before
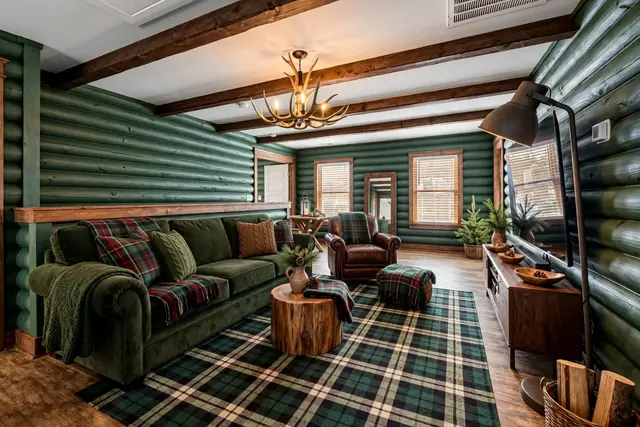 After
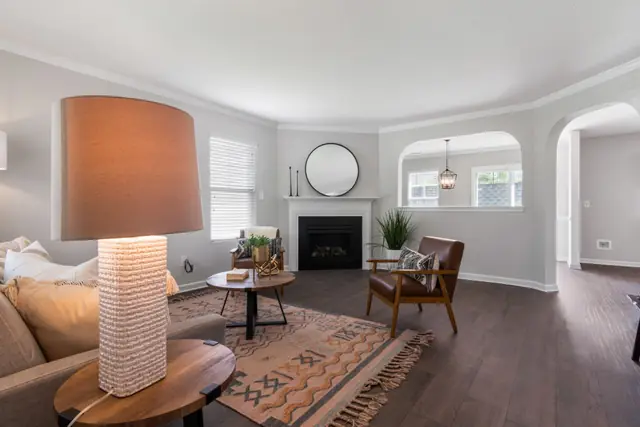 Before
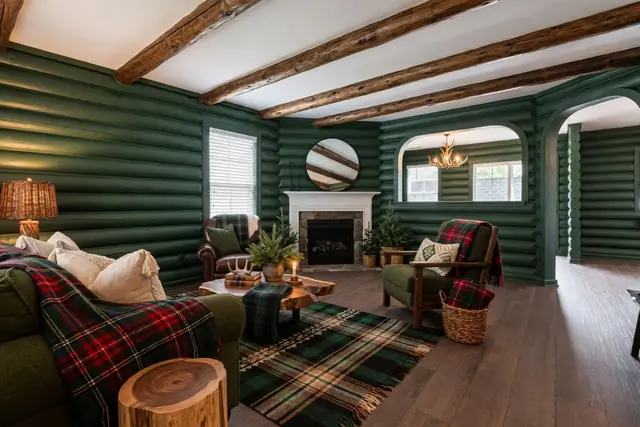 After
Each pair starts from a photo of a living room and shows the same living room restyled by AI in Canadian Cabin. Furniture and decor follow the style, and some results also change finishes or light fittings — compare every result with its photo.
Typical of Canadian Cabin: soaring timber beams and cathedral ceilings; a floor-to-ceiling stone fireplace; log or timber walls; plaid and wool textiles.
Free to reuse: the staged “after” images above, on your site or social media, with a visible, active link to aifliproom.com. Image license and HTML snippet
Stage your own living room photo
Upload a photo and pick a style — the free plan is the place to start.
Try free virtual staging